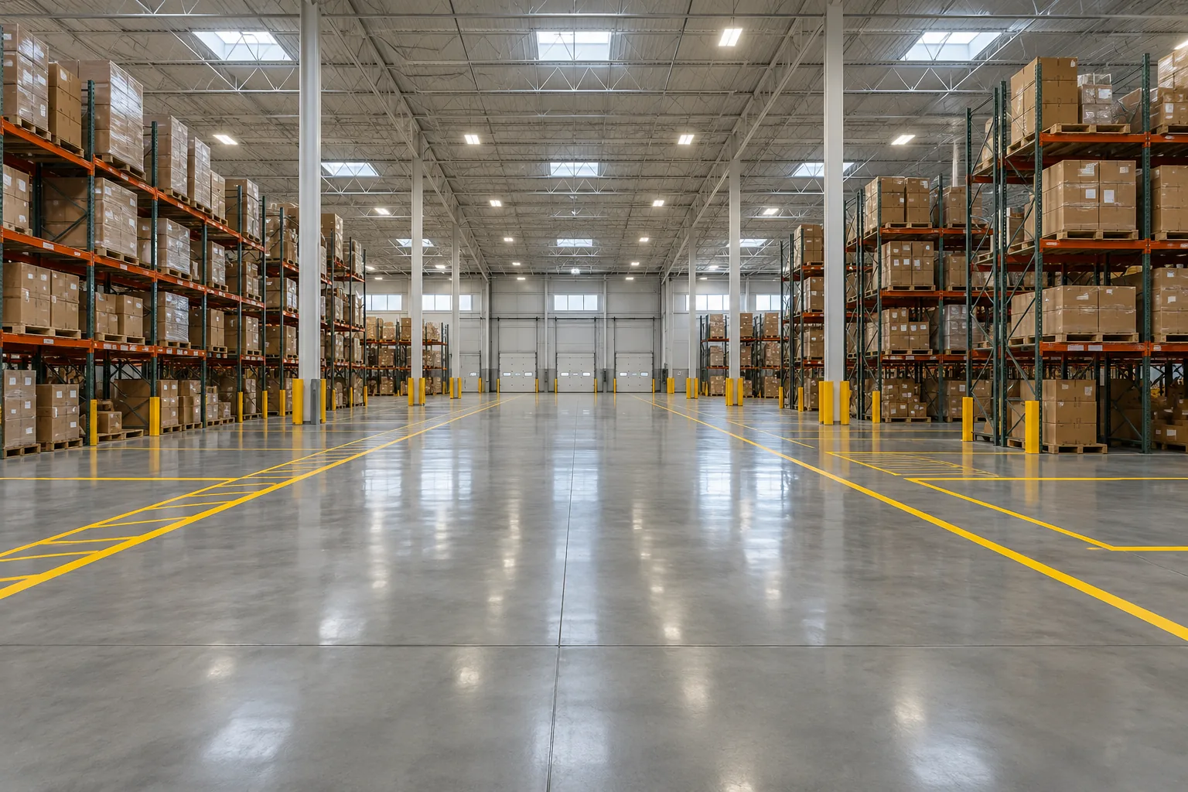
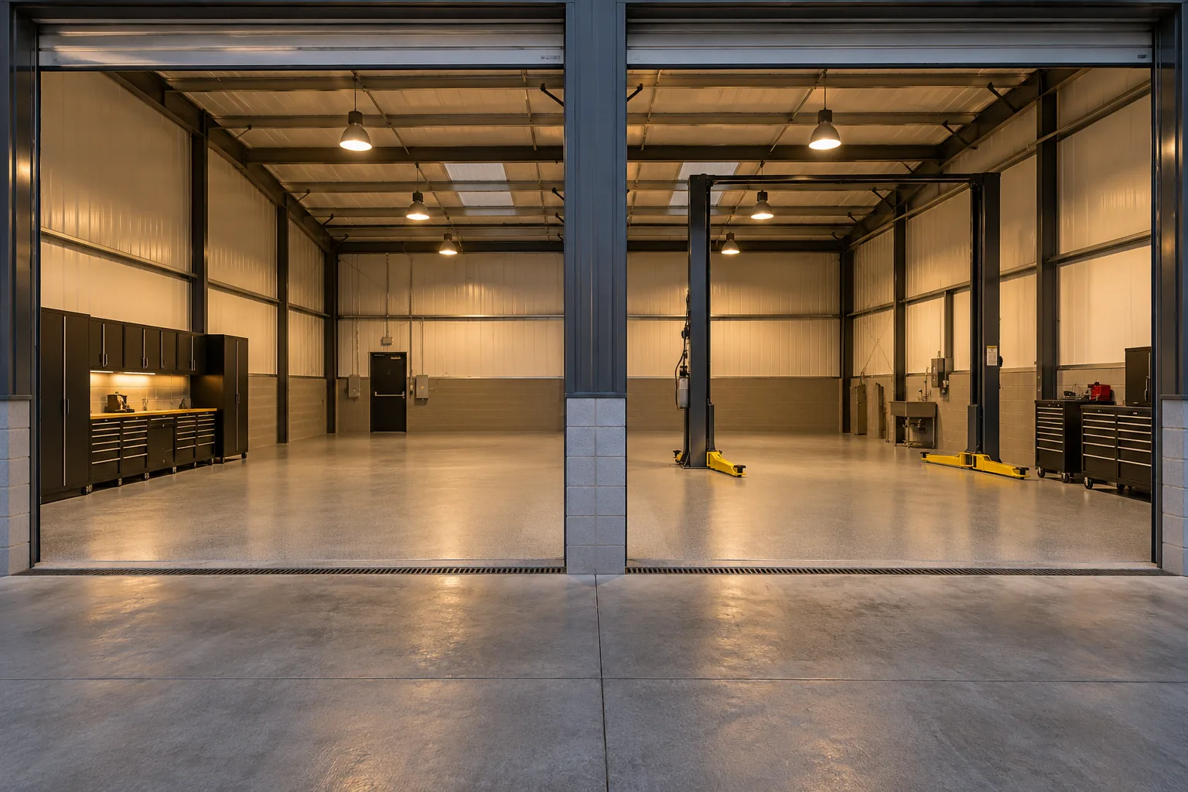
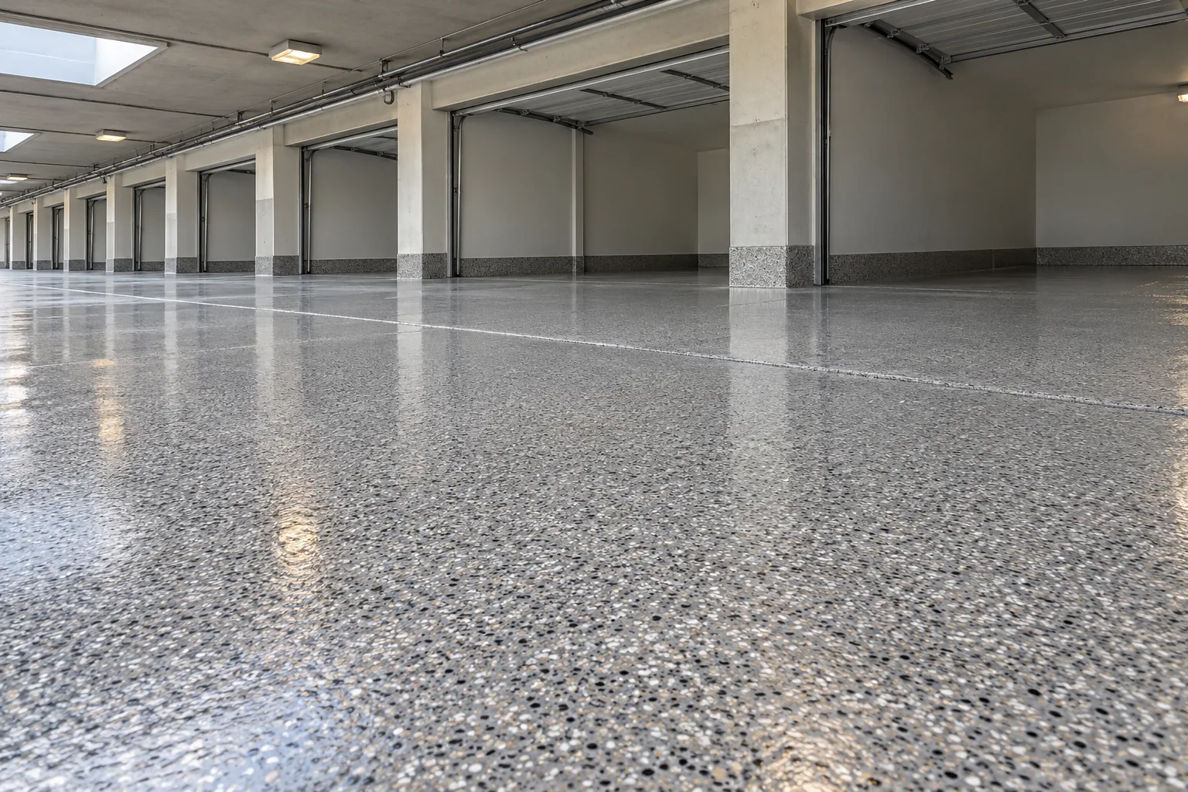
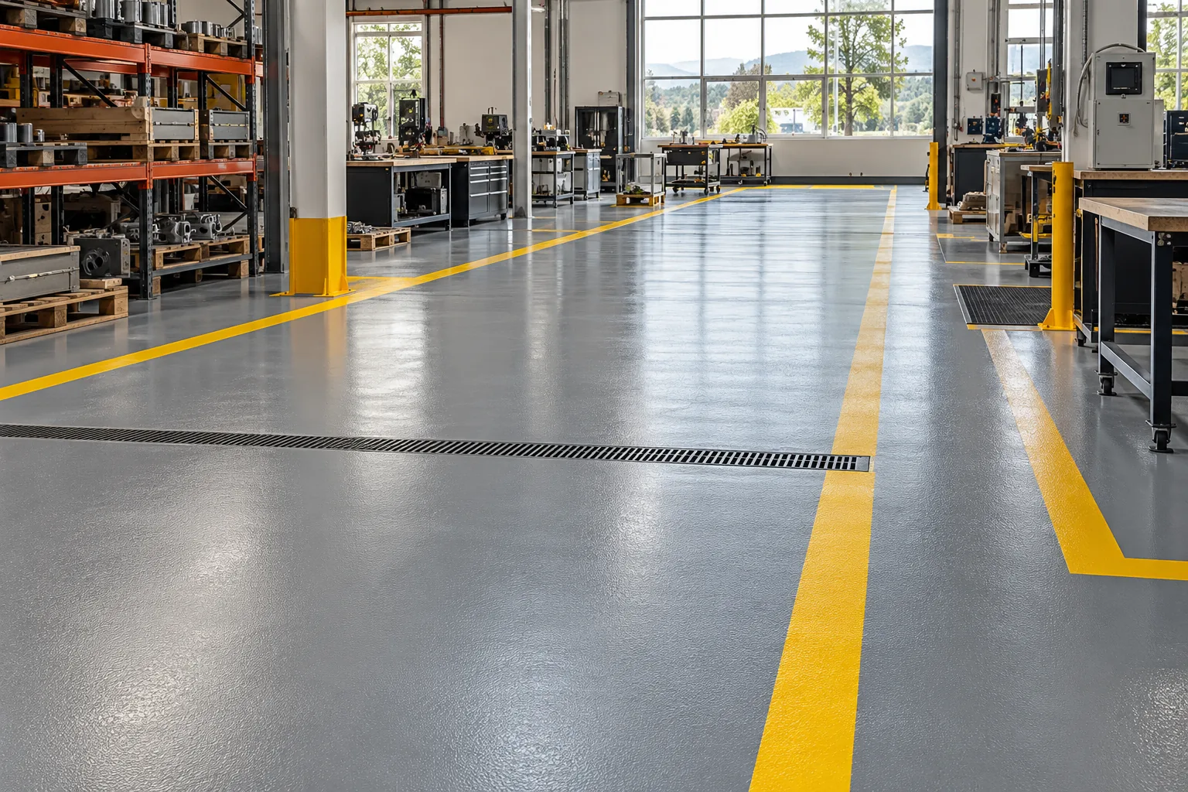
Commercial or multi-car facility floor
- Est. investment
- $5,500 to $14,000 per section (1,000 to 2,000 sq ft)
- Est. duration
- 3 to 5 days
Phased by section, high-build epoxy or quartz, cove and striping as needed
Riverside Epoxy Flooring Group is the Inland Empire's urethane cement flooring contractor, working with plant managers, sanitation leads and building owners on washdown prep rooms, processing lines and cooler and freezer floors. We install plant floors from a single 1,000 sq ft prep room to washdown areas of 1,500 sq ft and up, phased room by room across larger buildings.
Request a bid or a site walk
Our crews work occupied food plants, phasing each room around production runs, sanitation shifts and planned shutdowns so the rest of the plant keeps shipping. Backed by 12 years in business, we have finished over 1,187 projects, and plant references come with every bid, from one dish and prep room to full washdown wings.
From moisture readings and drain layout to the integral cove base and the final sanitation walk, our team handles the parts of a food plant floor that decide whether it finishes on schedule. Serving Riverside, Eastvale, Norco and Claremont, we hold the plant's shutdown calendar, work nights and weekends between production runs, and return each room ready for washdown and inspection.
Request a bid with your room sizes, wash temperatures and the shutdown windows you can give us.
What you can hold us to
Urethane cement survives hot washdowns that crack ordinary epoxy, because it expands and contracts with heat at close to the same rate as the concrete under it. Thermal shock is stress from a sudden temperature change: when a coating and its slab expand at different rates, the strain fractures the weaker layer. That is why Oscar's washdown and prep room in an Eastvale food distribution building kept failing until the system changed.
| Floor system | Hot washdown and steam | Freezer and cooler cycling | Typical build |
|---|---|---|---|
| Urethane cement slurry, integral cove, broadcast texture | Steam cleanable at full thickness per one maker's data sheet | Rated down to cold room temperatures | 3/16 to 1/4 inch |
| 100% solids epoxy | Cracks and lifts under repeated thermal shock | Brittle in freezer cycling | 40 to 120 mils |
| Sealed or polished concrete | Etched by sanitizers, soaks up spills | Cracks with no protective layer | No coating |
One urethane cement data sheet lists a service range of minus 40 F to 248 F and steam cleaning at 3/16 to 1/4 inch, and a coatings contractor describes a 35 F floor washed with 185 F water as the job it was developed for.
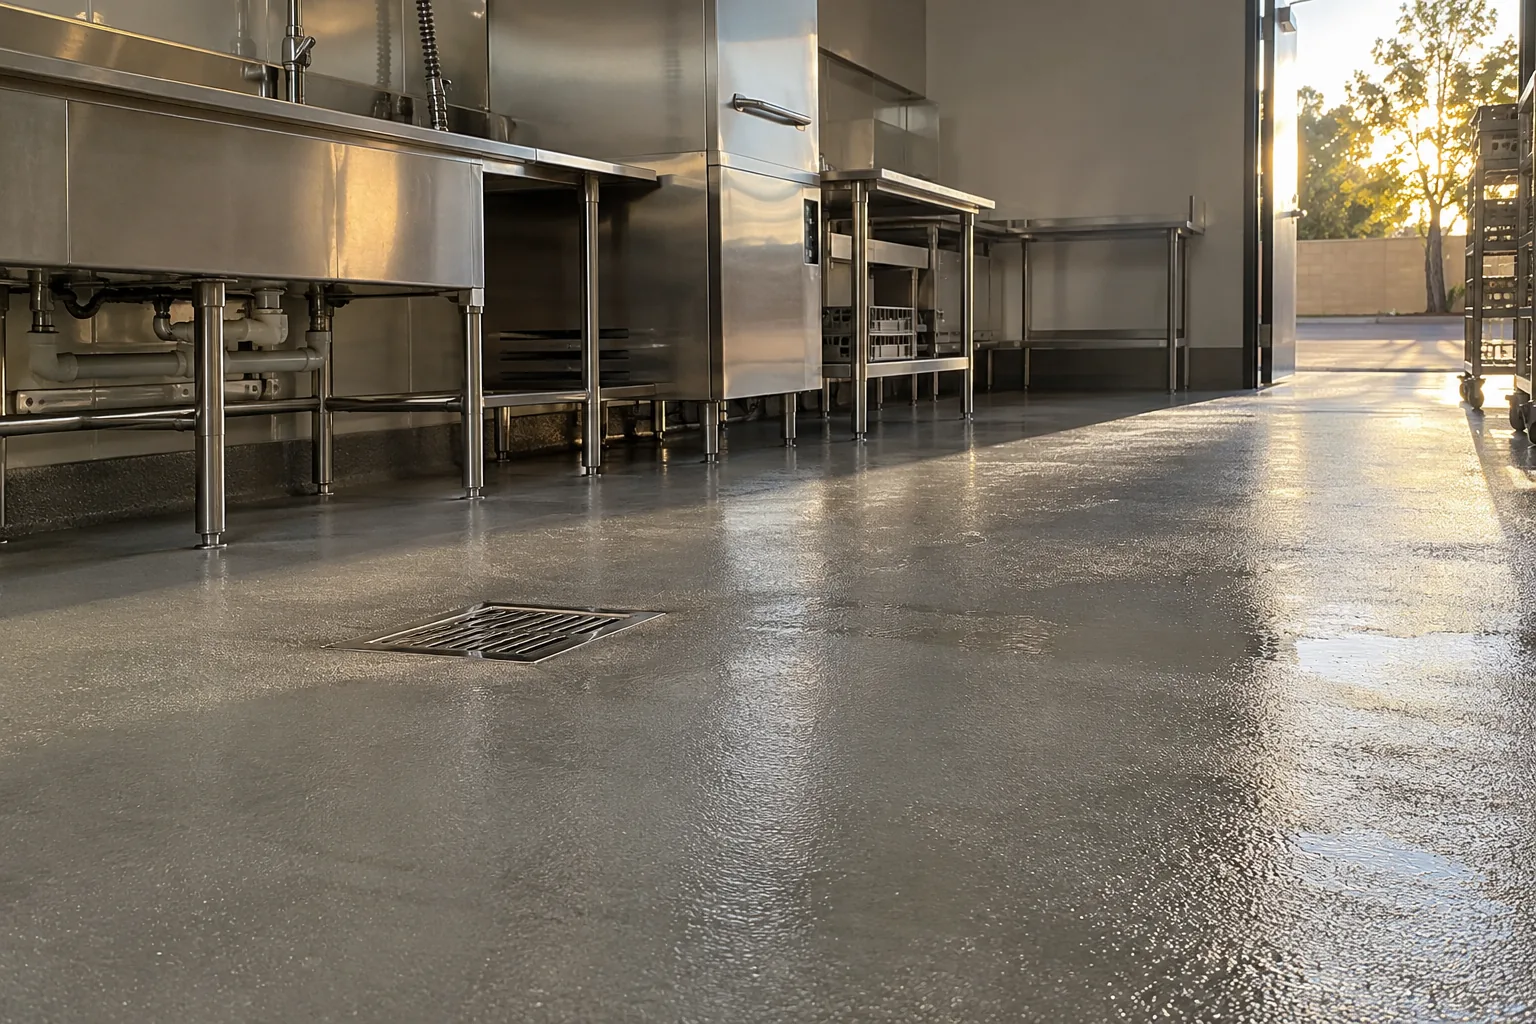
Every room gets a build matched to its worst daily event, the lesson behind Elaine's restaurant kitchen and dish area, about 1,100 sq ft, in Claremont. Prep rooms that wash with hot water and sanitizer get the full 1/4 inch slurry with broadcast texture, cooler floors get a build that tolerates cold slabs, and oven and cooking areas get the heat-rated build. Summer records near 118 F mean dock slabs also meet cold product, a smaller thermal swing.
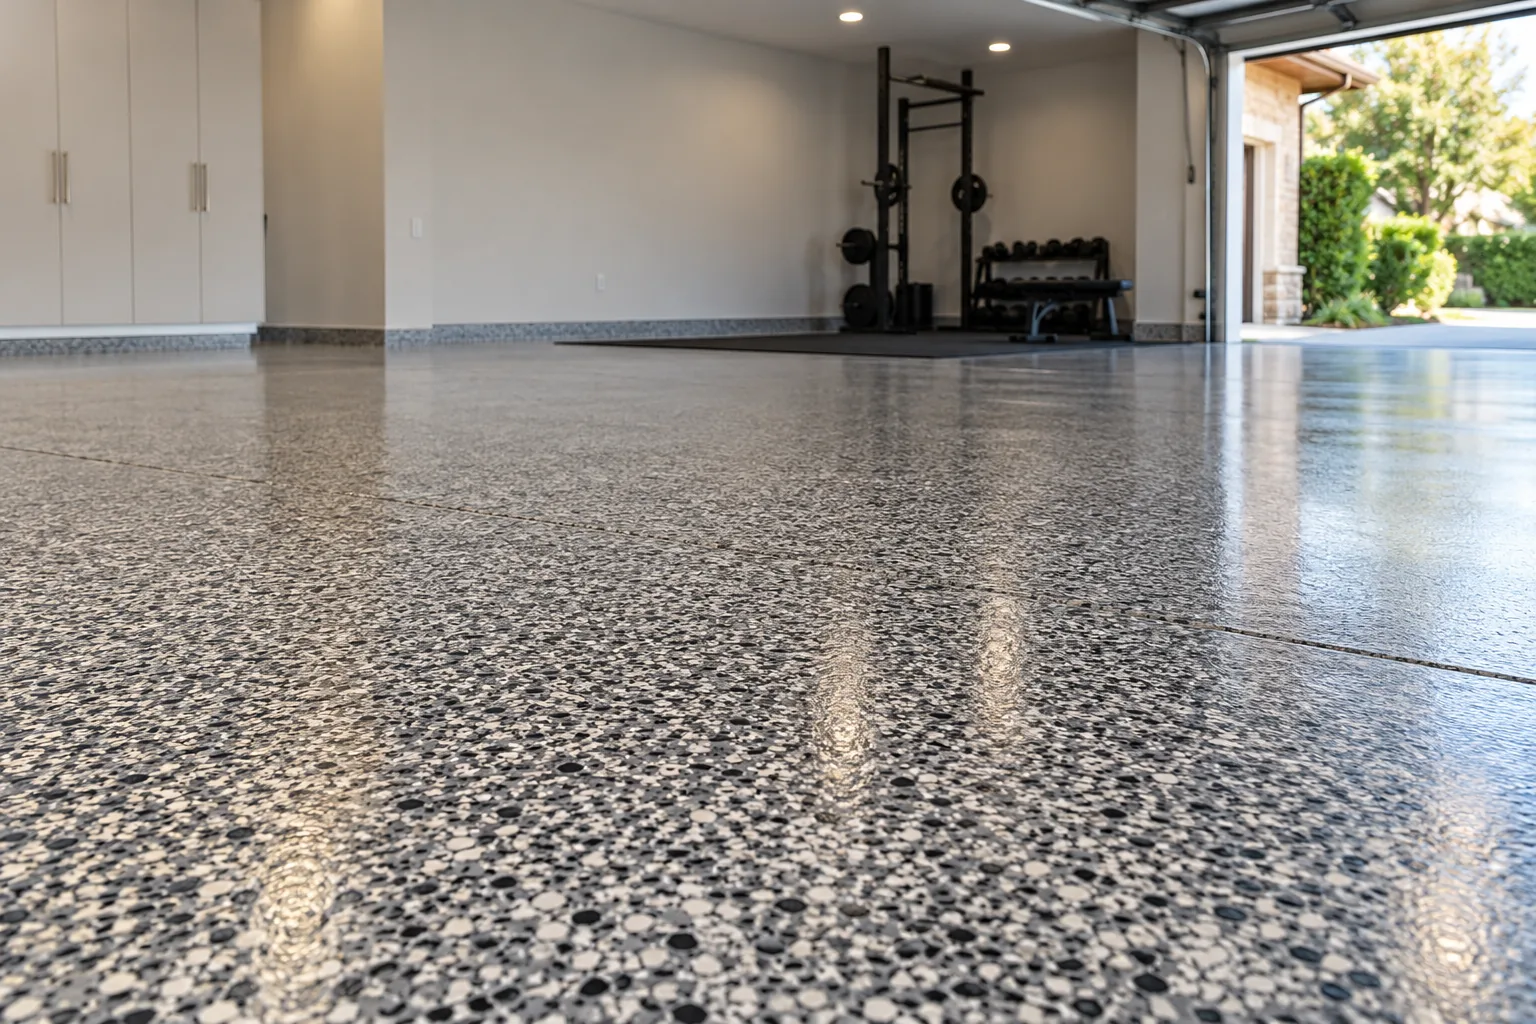
The drain, the slope and the coved edge belong to the floor system itself, a lesson Elaine learned from a restaurant kitchen with failing quarry tile, broken grout and a standing-water corner by the dish pit. Standing water by a drain is where a food plant floor fails first, so we correct slope to the drains, carry the urethane cement down into the drain bodies, and run an integral cove base up the wall so there is no sharp wall-floor joint to hold residue. Existing expansion joints are carried through the new floor, as the data sheet requires, whether the plant sits in Norco, Woodcrest or El Sobrante.
Phased by section, high-build epoxy or quartz, cove and striping as needed
Failed DIY paint or peeling epoxy ground off before the new system
Investment and duration figures are estimates. Your written quote sets the final price and schedule.
Food plant floors in Riverside are typically budgeted by room or section, with an estimated $5,500 to $14,000 for each 1,000 to 2,000 sq ft section, and cove base length, drain work and build thickness move the number most. A single washdown and prep room of about 1,500 sq ft with cove and drains typically lands at an estimated $9,400 to $13,600, which is where Oscar's room in Eastvale came in.
| Plant scope | Est. investment | Est. time on site |
|---|---|---|
| One 1,000 to 2,000 sq ft processing or cooler section | Est. $5,500 to $14,000 | Est. 3 to 5 days |
| Washdown and prep room, about 1,500 sq ft, with cove and drains | Est. $9,400 to $13,600 | Est. 3 to 5 days |
| Old coating removal by diamond grinding before the new floor | Est. $800 to $3,000 per 400 to 600 sq ft | Est. 4 to 8 hours |
Drain rework and slope correction are priced after the room survey, because no two rooms in a Riverside or Eastvale plant drain the same way.
These room figures are budgetary estimates for Riverside and are subject to change. Your written quote, confirmed on bid from the floor plan, the wash temperatures and the slab survey, sets the final price and the shutdown schedule, and it depends on drain work, cove length and the build each room needs.
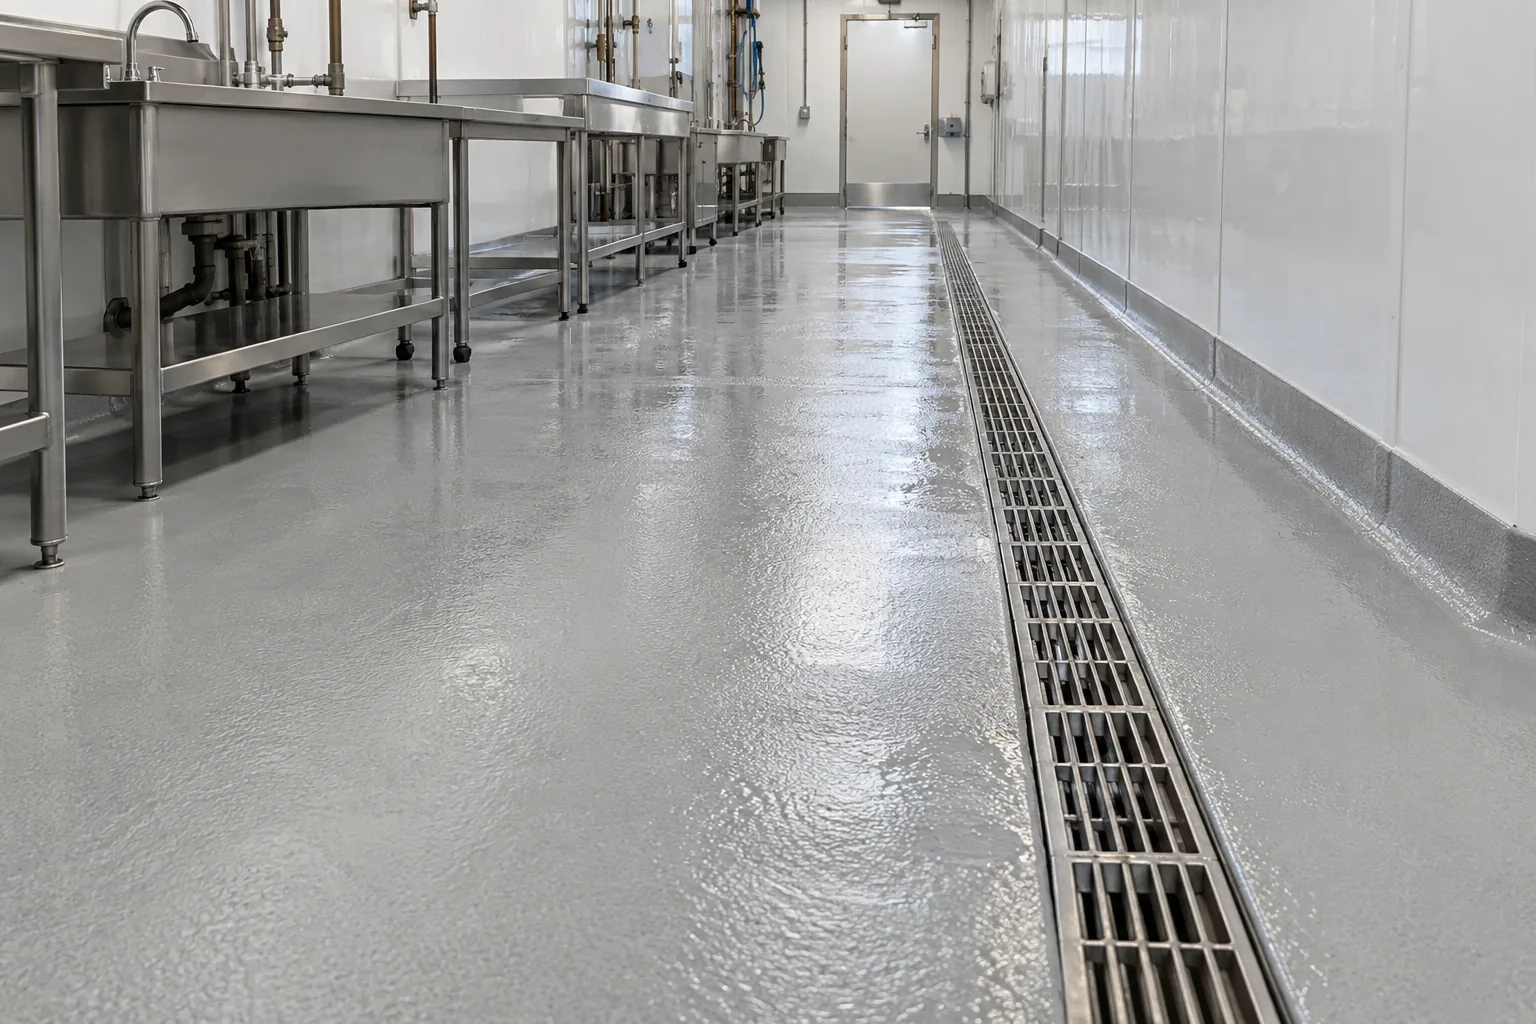
Oscar, food distribution building, Eastvale
A washdown prep room where epoxy kept failing under hot water and sanitizer
Investment and duration figures are estimates. Your written quote sets the final price and schedule.
Oscar's washdown and prep room, about 1,500 sq ft, in a food distribution building now takes daily hot washdowns without lifting at the drains. The old floor was a washdown prep room where epoxy kept failing under hot water and sanitizer. We recommended urethane cement built for thermal shock, with a coved base for the sanitation crew, using urethane cement slurry, integral cove, broadcast texture. The room came in at an estimated $9,400 to $13,600 over an estimated 3 to 5 days, scheduled into the plant's shutdown so the rest of the building kept running.
A seamless, coved floor makes the sanitation program easier to pass, the same reason Rachel's Diamond Bar dental suite moved to seamless epoxy with integral cove base, light gray, antimicrobial-ready topcoat. Under 21 CFR 117.20, FDA-regulated food plants must build floors so they can be adequately cleaned and kept clean, and 9 CFR 416.2 asks USDA-inspected plants for floors of durable materials impervious to moisture with adequate drainage where floors are flood-washed. HACCP plans and sanitation procedures sit on top of that, and a floor with no grout lines, sealed drains and a coved base removes places for residue to hide.
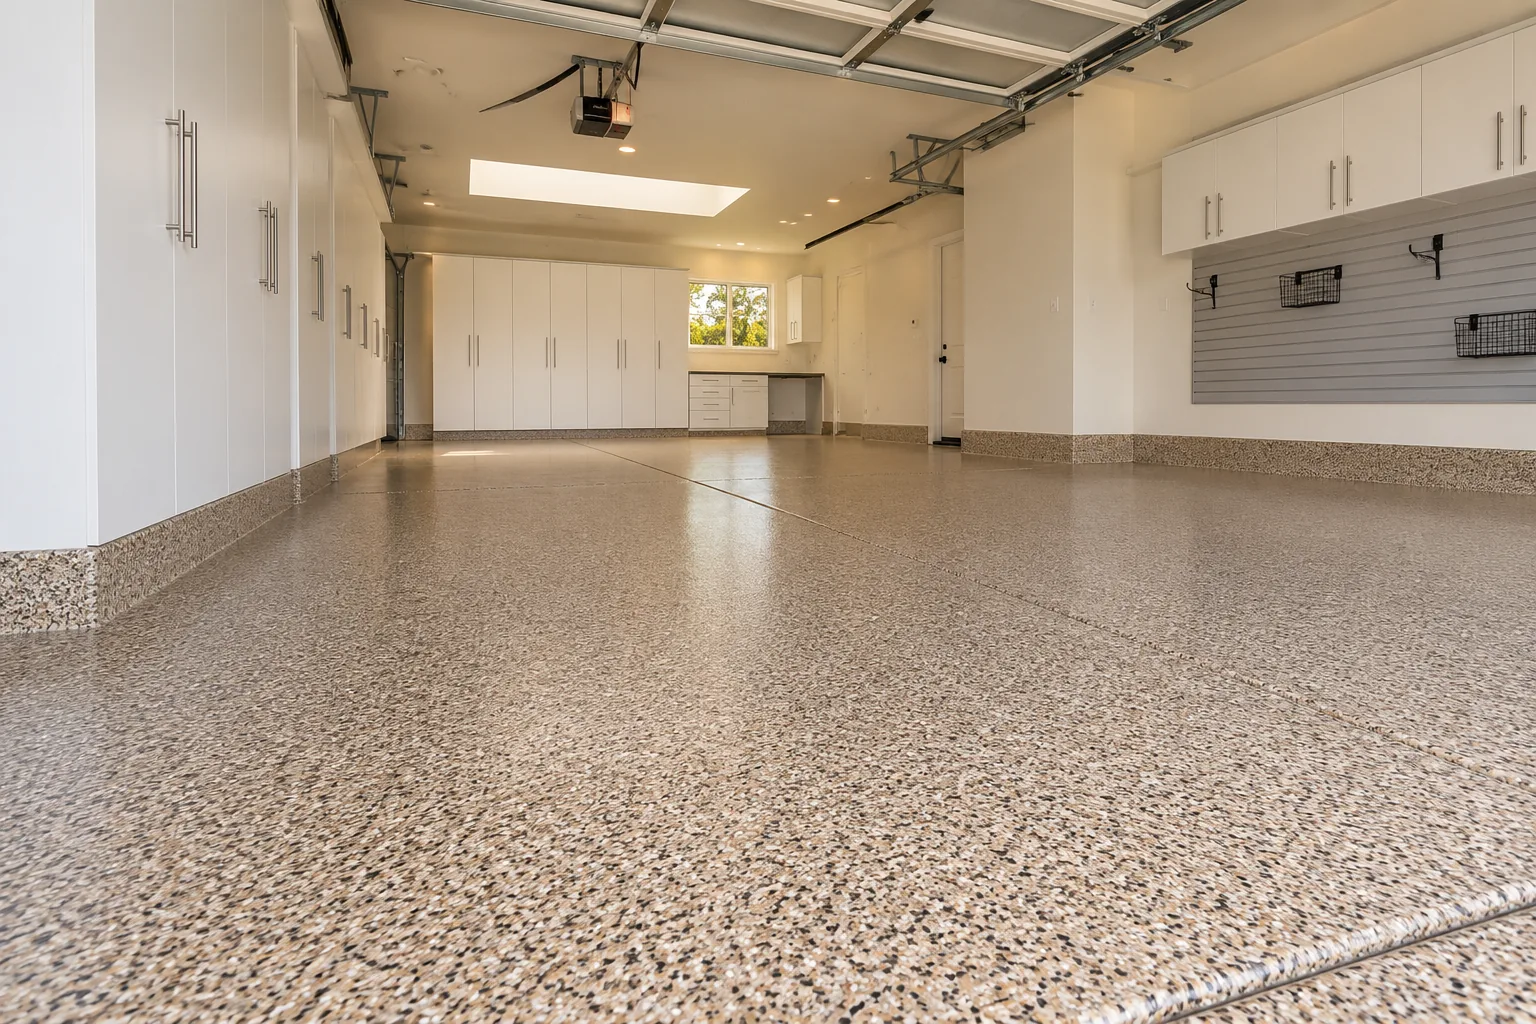
Shutdown windows set the schedule, so rooms are coated in the order the plant releases them, a sequence we have run for 12 years. Each room typically takes an estimated 3 to 5 days including cure, and we check slab temperature, humidity and dew point before the pour because heat shortens working time. Return-to-service times come from the data sheet at your room temperature and are written per room before the plant commits a shutdown.
Plant managers choose us because we build the floor around their wash temperatures and drains, the crew that surveys each room pours it, and 1,187 finished projects stand behind the schedule. Our owner reads every moisture test before a system is chosen, and every floor carries our 2-year workmanship warranty against peeling, delamination and hot-tire pickup, with the maker's product warranty passed through in writing.
We bid food, beverage and cold storage floors across a 45-mile radius from Riverside, an area with a long history of citrus packing, dairies and winemaking. Eastvale's distribution buildings, Norco and Woodcrest processors, and plants toward Claremont, Diamond Bar and Yorba Linda all sit inside that radius, and owners in Villa Park and North Tustin reach us for their Inland facilities.
Kitchens like Elaine's in Claremont belong on our commercial kitchen floors page, dry storage and distribution zones on warehouse and distribution floor coatings, and process areas without washdown on manufacturing plant floor coatings. Owners comparing every sector start at commercial and industrial floor coatings, and homeowners can go to our epoxy flooring home page.
Epoxy expands at a different rate from concrete and cracks under repeated hot washdowns, which is what happened in Oscar's prep room before urethane cement replaced it.
Food plant floors are priced by room or section, typically an estimated $5,500 to $14,000 per 1,000 to 2,000 sq ft, plus drain and cove work, and your written bid sets the final price.
Yes, rooms are scheduled into your shutdown windows one at a time, as in the Eastvale food distribution building, so the rest of the plant keeps running.
Yes, an integral cove base runs up every wall and the floor is carried into the drain bodies, as in urethane cement slurry, integral cove, quartz texture kitchens.
Yes, urethane cement builds are made for cold rooms and freezer cycling, and coolers from San Antonio Heights to North Tustin get the data sheet rating in the submittals.
Yes, wet process rooms get a broadcast texture rated 0.60 to 0.85 DCOF with aluminum oxide or polymer grit in the clear coat.
A seamless, coved floor that can be cleaned and kept in good repair is what FDA and USDA floor rules ask for, and the product's compliance statements come in the submittals.
Every floor carries our 2-year workmanship warranty against peeling, delamination and hot-tire pickup, plus the coating maker's product warranty, typically 5 to 10 years.
Request a bid with your room sizes, wash and freezer temperatures and shutdown calendar anywhere in our 45-mile radius, and we will schedule the room survey.
Start to finish
We walk the slab with you, map cracks, joints and old coatings, and take moisture readings before a system is named.
The system, every coat and its thickness, the colors and the cure and return-to-service times arrive in writing.
The slab is diamond ground with dust control, cracks and joints are filled, and each coat goes down inside its recoat window.
We walk the cured floor with you, go over the care notes and tell you when cars or equipment can come back.
Where we work
Call us or send plans, square footage or a walk date, and we will set a site walk and return a written bid.
Calls only, we do not receive text messages.